Hawaii House
Kailua-Kona, Hawaii 2026
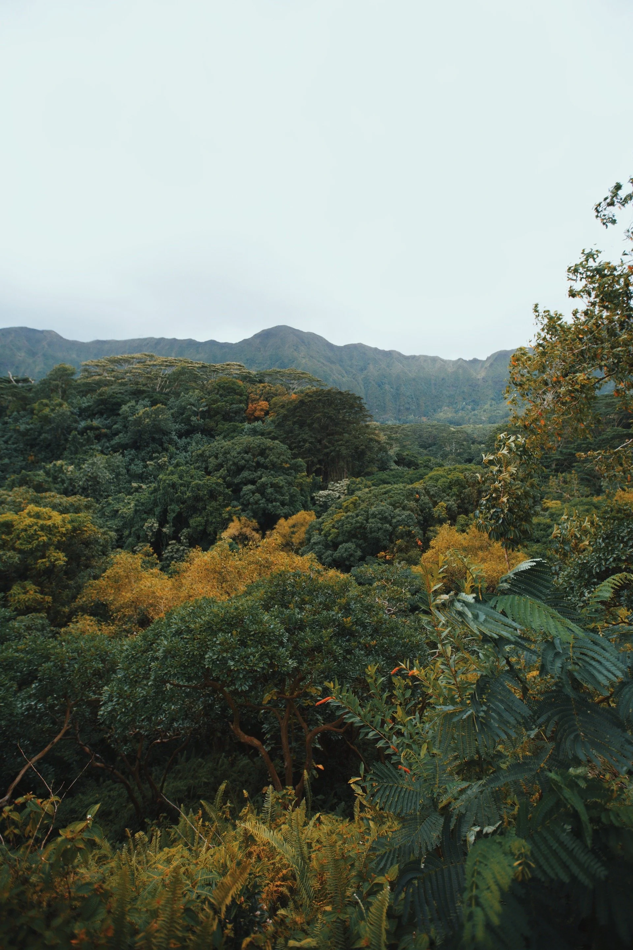
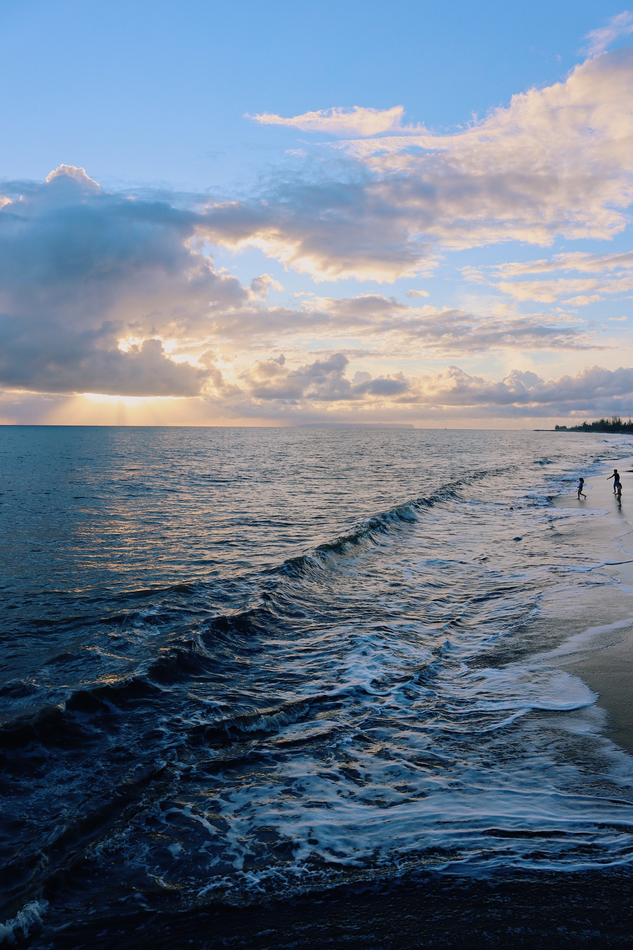
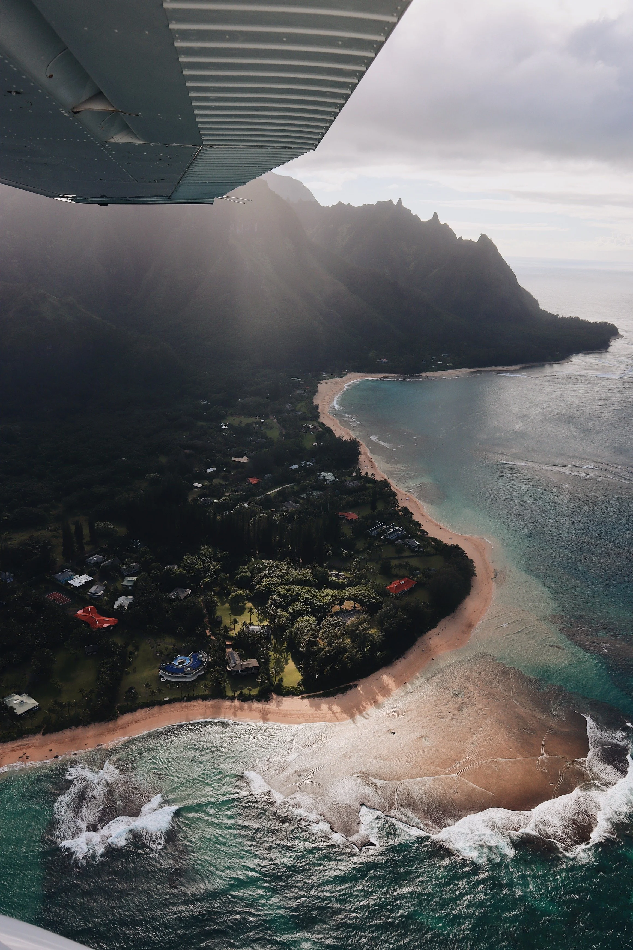
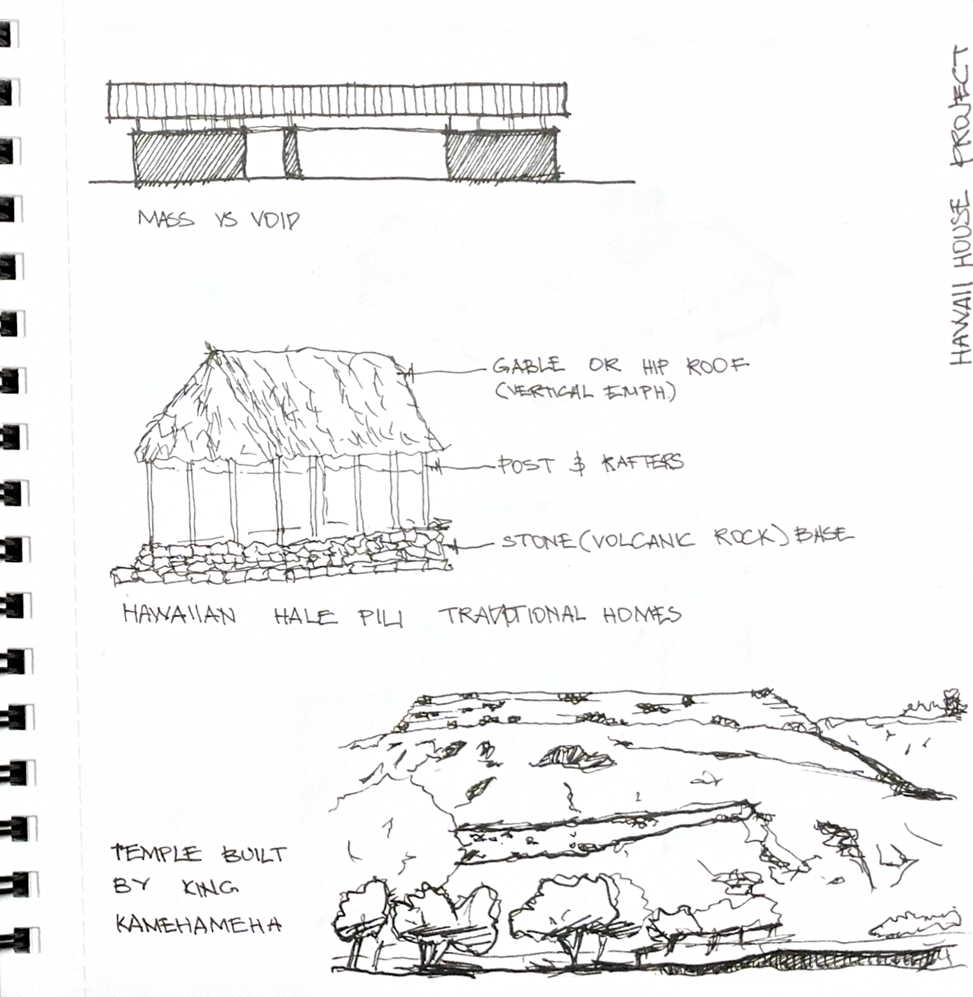
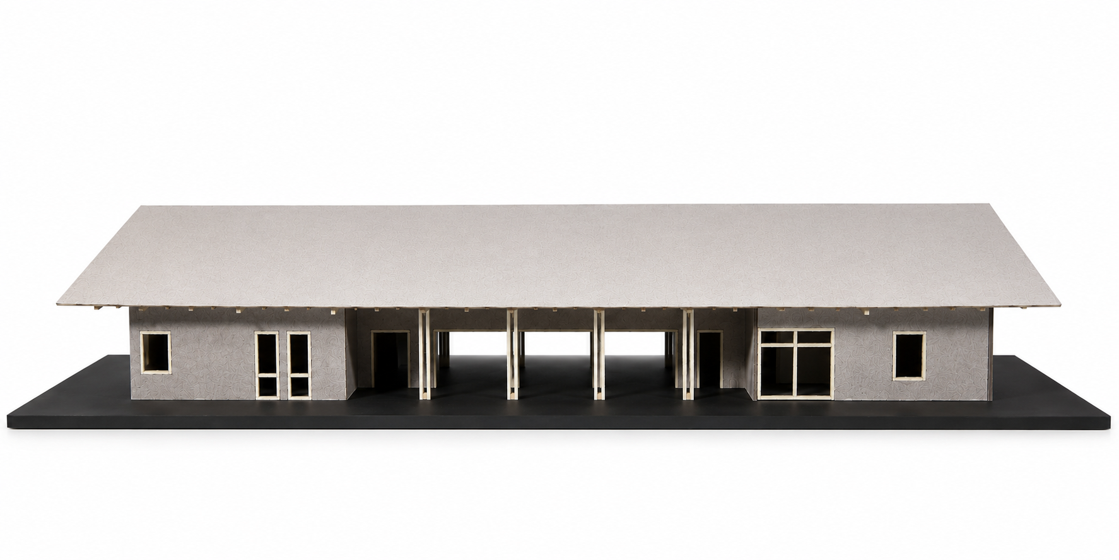
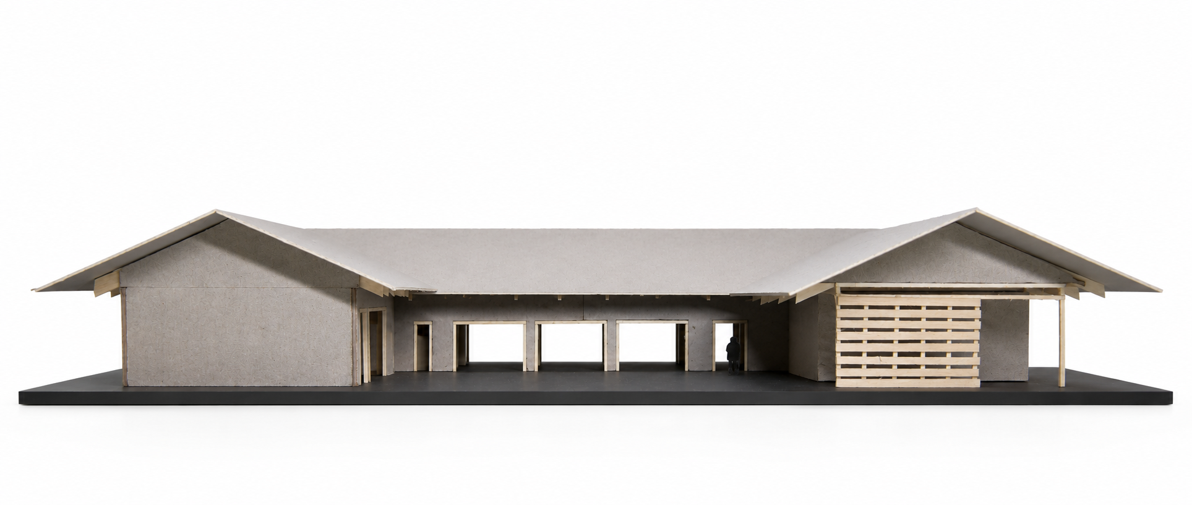
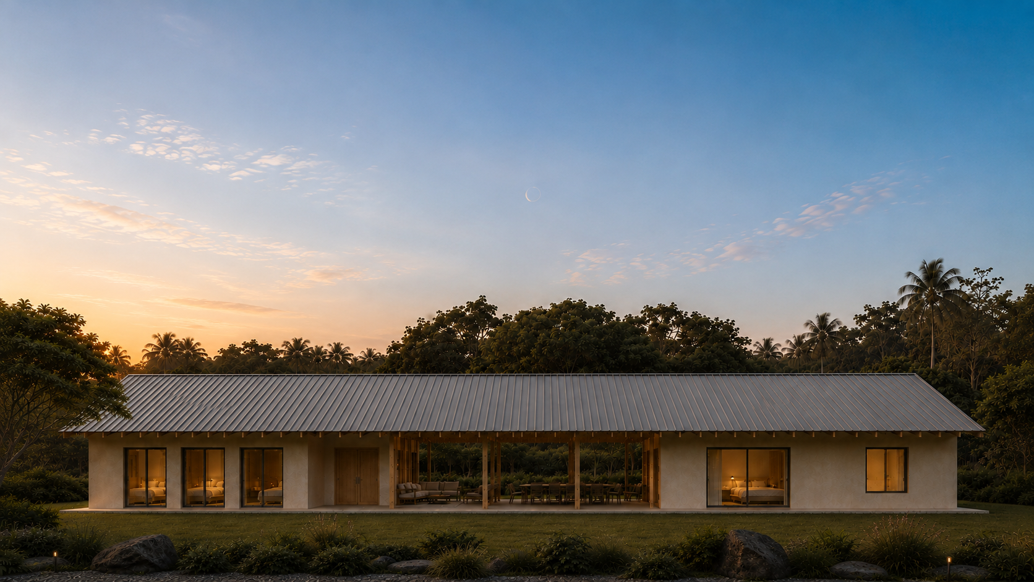
This project places a quiet family retreat within the broad hills of Kona. The architecture is conceived as a low, horizontal composition that settles into the landscape, forming a measured connection between volcanic earth and open sky. Its character is shaped by the relationships between mass and void, light and shadow, lava and water, texture and smoothness.
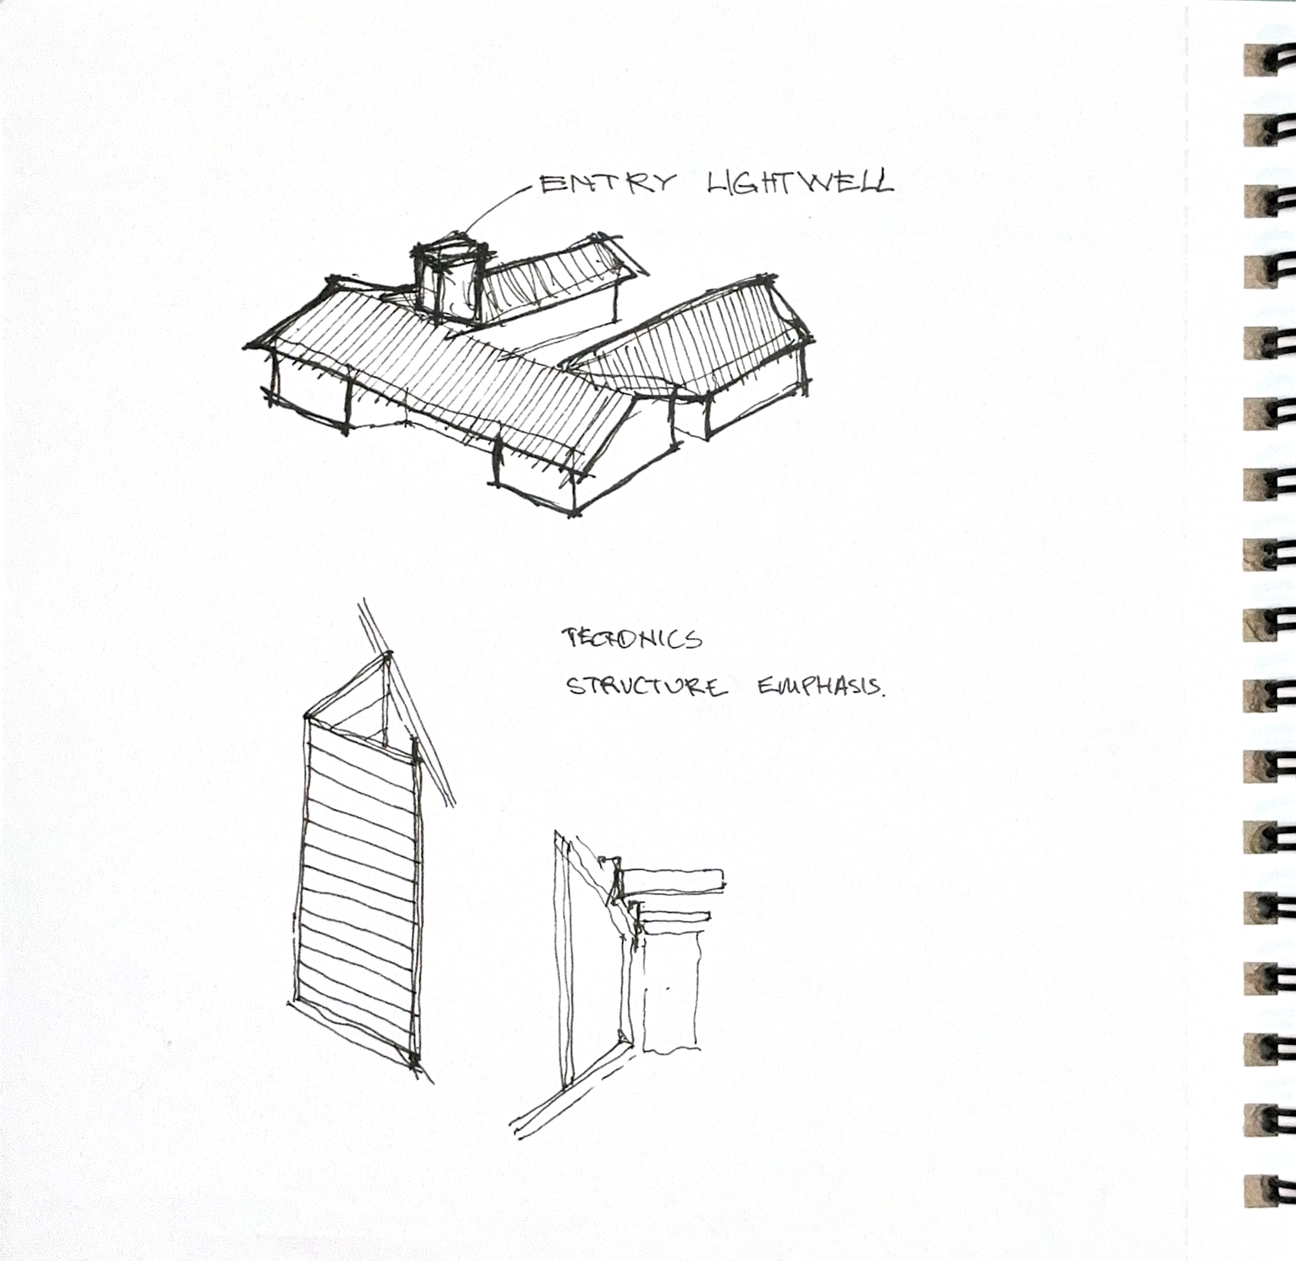
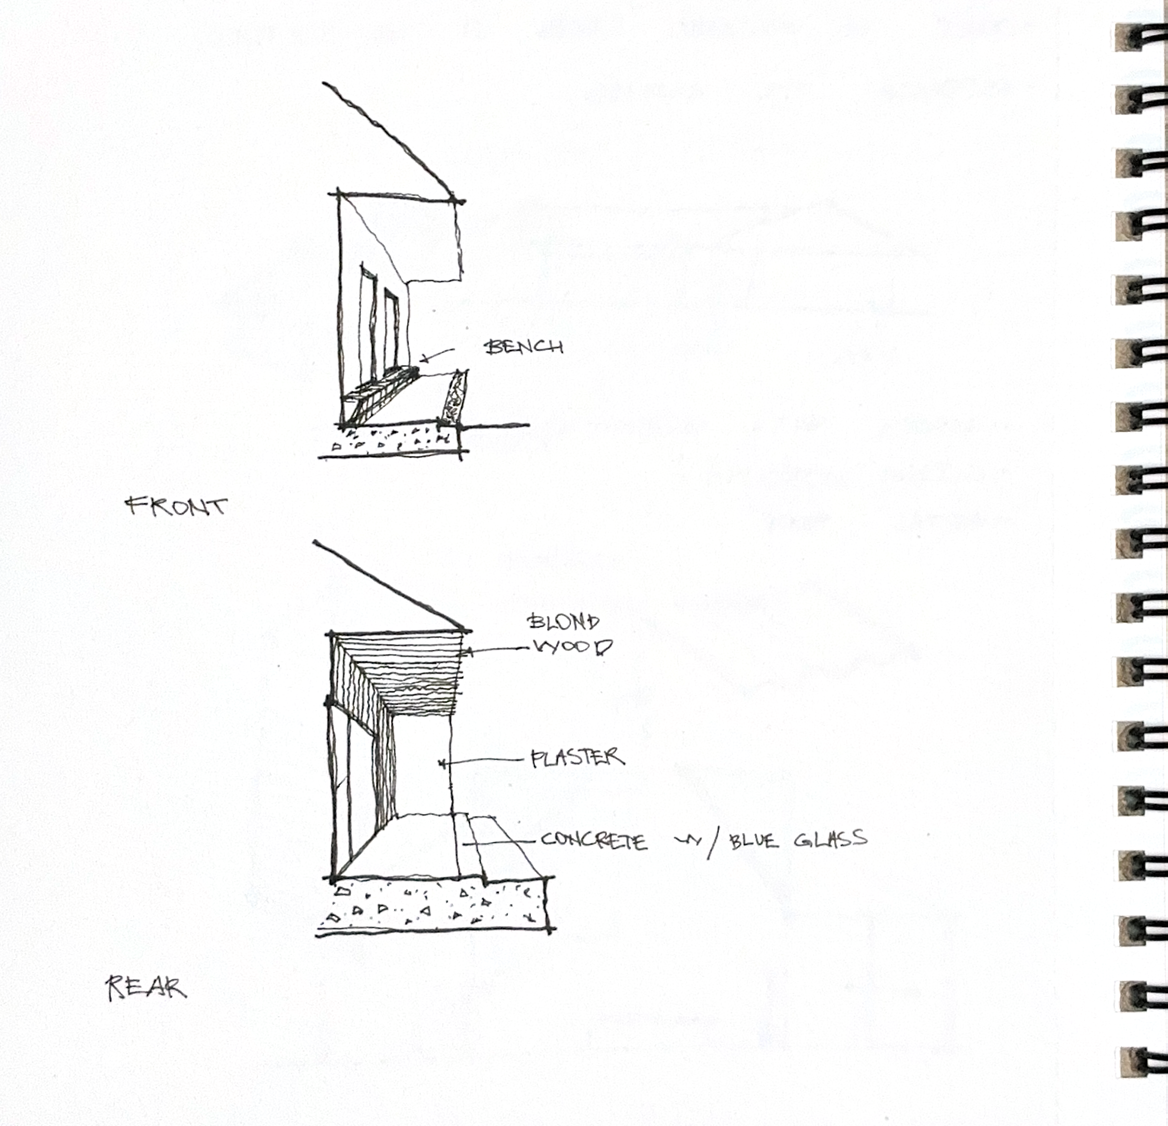
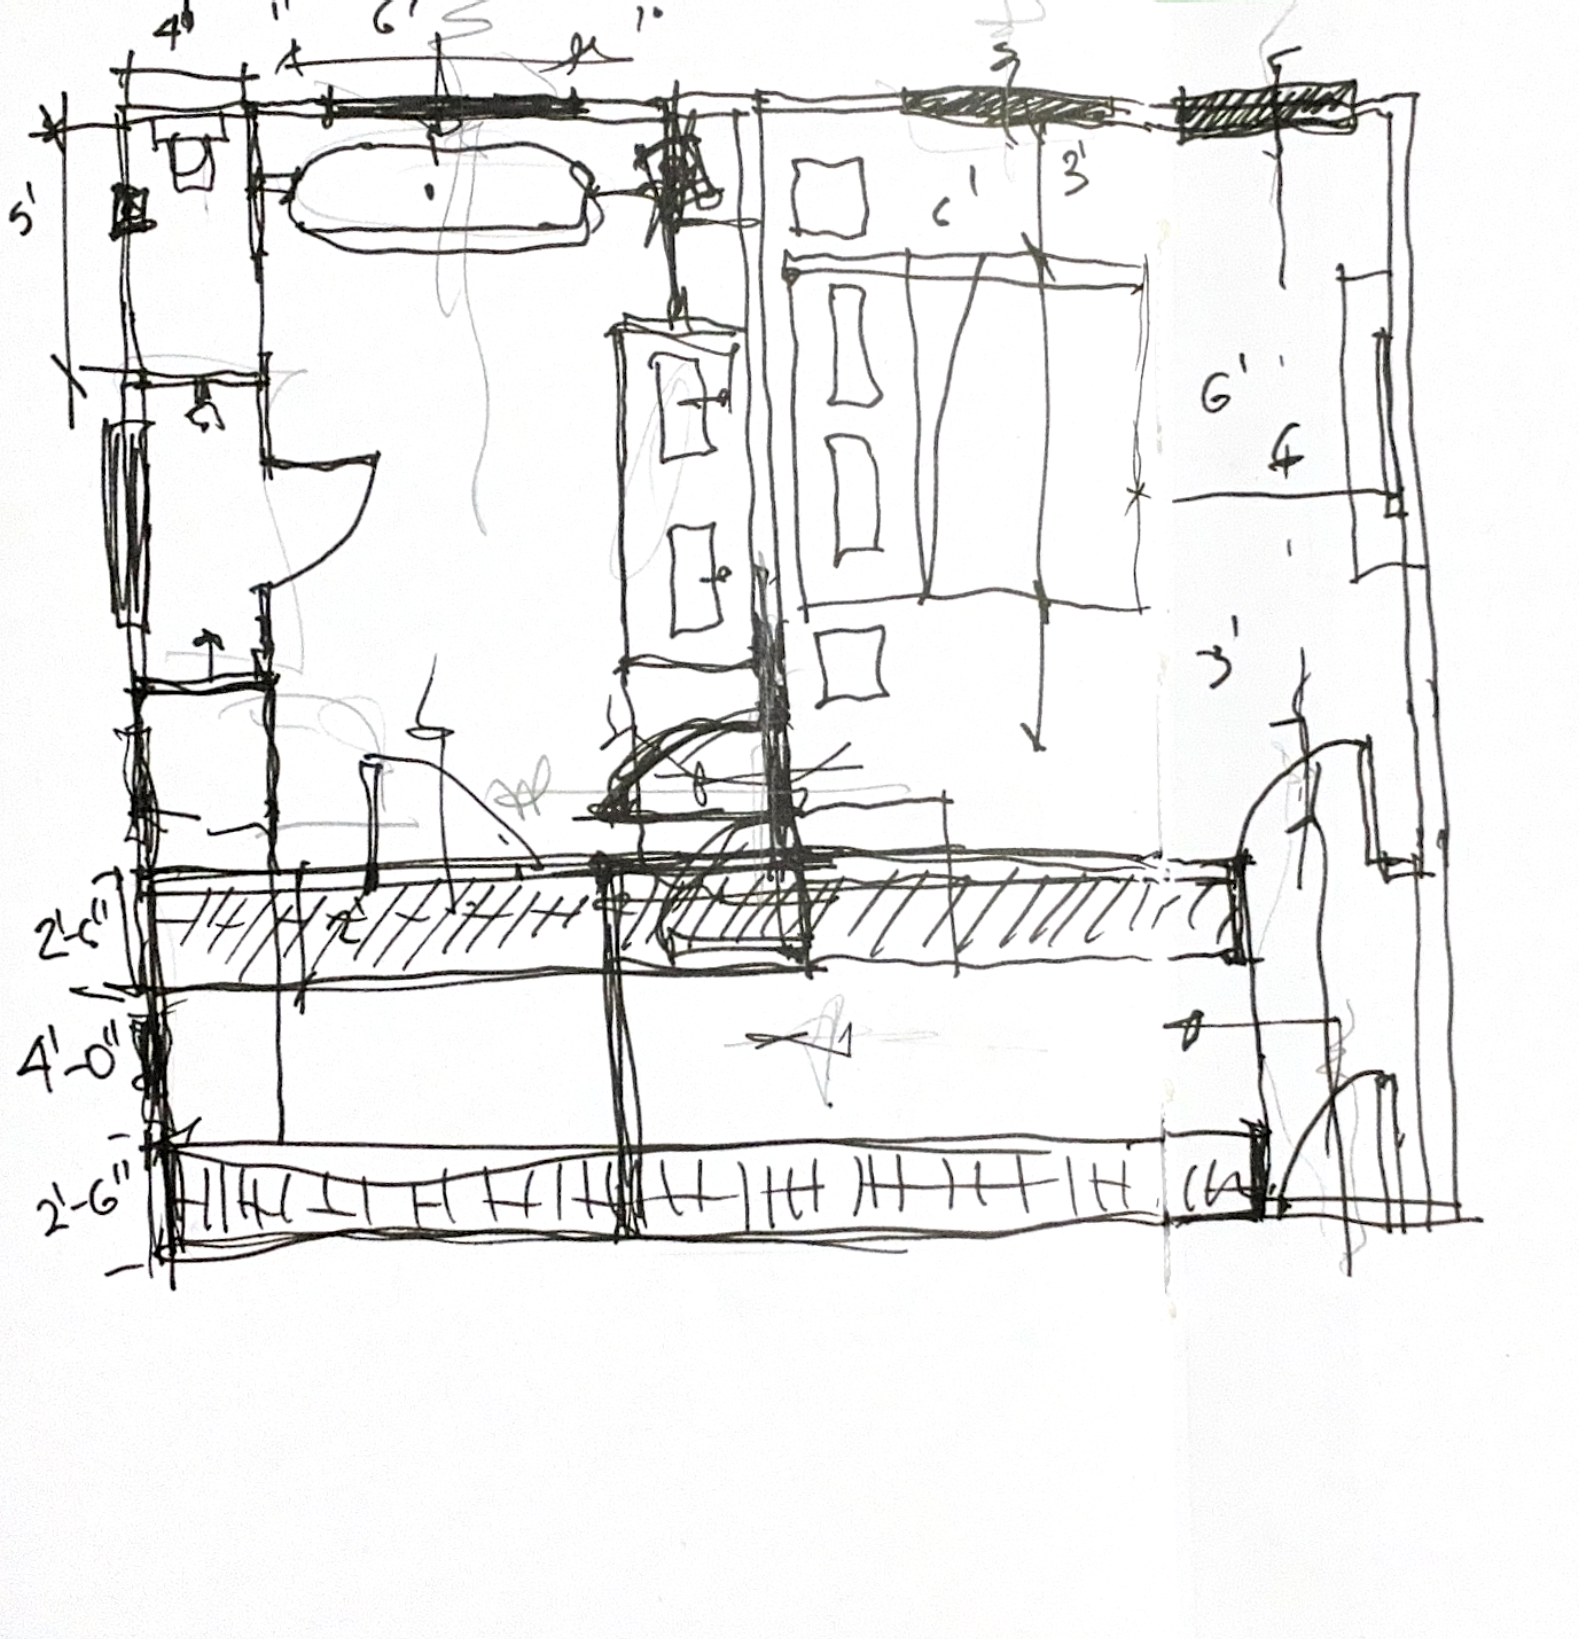
The arrangement of the program balances openness with intimacy, gathering with retreat, and clarity with concealment. Deep overhangs, shaded thresholds, broad lanais, and generous openings extend daily life toward the landscape, while the restrained material palette anchors the house to its setting. The result is a home that both stands apart and belongs—a minimalist refuge for the family and a quiet retreat for the soul.
Photos by Eunice Golubev